
Description
PG&E Utility Applicant Design in Placerville by 1 America Utility Design
1 America Utility Design provides PG&E Utility Applicant Design in Placerville and throughout El Dorado County for builders, developers, civil engineers, and property owners. We create PG&E-compliant plans for new electric and gas services, line extensions, and joint trench layouts, and we coordinate directly with PG&E design staff using current standards and drafting practices.
What PG&E Utility Applicant Design Really Means
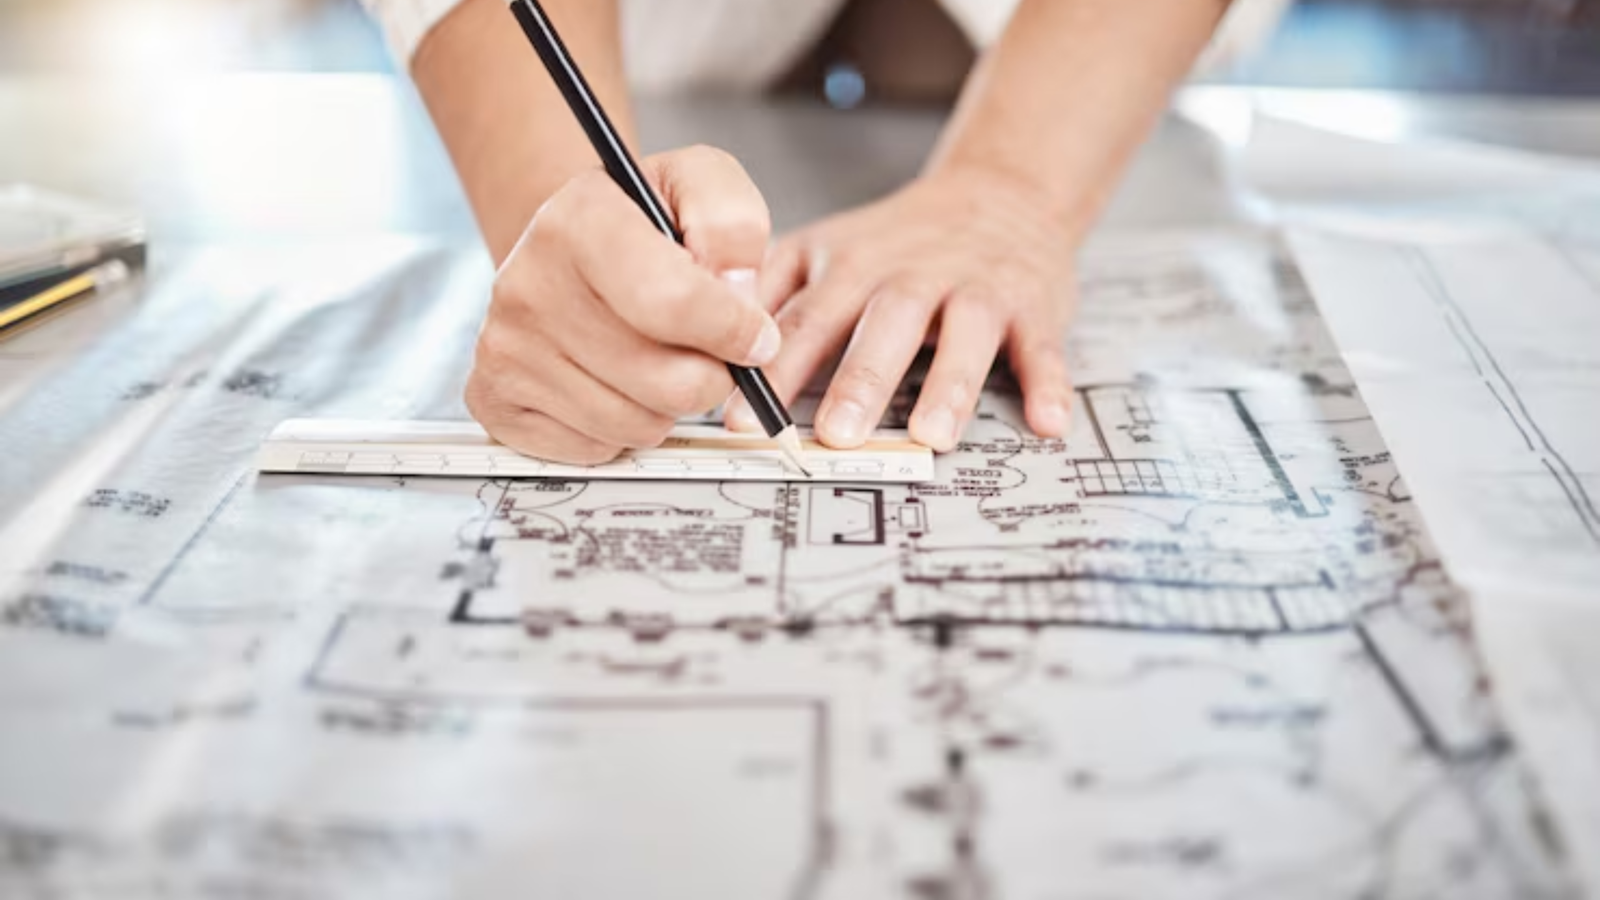
PG&E Utility Applicant Design puts the design work for your power and gas lines in your hands instead of relying on PG&E to draft everything. We prepare detailed construction drawings that PG&E reviews and, once approved, builds from.
For many Placerville and rural El Dorado County projects, this is the only practical way to get service designed and scheduled on time. Custom homes on acreage, small subdivisions, commercial pads, even long private driveways off Highway 50 — all are common situations for PG&E Utility Applicant Design Placerville customers ask us about.
Joint Trench Design Consultant Services in Placerville
When power, communications, and sometimes gas all need to reach the same area, a joint trench design is usually the smartest approach. As a joint trench design consultant in Placerville, we lay out shared trench routes that meet each utility’s rules while keeping construction as simple and cost-effective as possible.
Well-planned joint trench design can reduce paving cuts, shorten schedule, and avoid conflicts with existing utilities, trees, and drainage. In El Dorado County, where slopes, rock, and private roads are common, those details really matter.
- New residential subdivisions and short court/cul-de-sac projects
- Custom homes on flag lots or long driveways
- Commercial infill with limited frontage or tight parking layouts
- Underground conversion of existing overhead lines
- Coordination with phone, cable, and fiber providers in one trench
How Our PG&E Design Process Works
We start with your base information: survey or parcel map, site plan, grading or civil plans, and your service needs (amps, voltage, gas load, future capacity). From there we:
Lay out primary and secondary routes, locate transformers and service laterals, and develop joint trench sections if other utilities are sharing the ditch. We draft full plan sets showing plan and profile, conduit sizes, pull boxes, vaults, pads, clearances, and construction notes based on current PG&E standards.
Then we submit to PG&E, respond to comments, and revise until the design is approved. Our role is to keep that review loop as short and clean as possible.
What to Have Ready Before Design Starts
You don’t need every detail figured out, but a few items make PG&E Utility Applicant Design go smoother:
- Current site or civil plans with building locations and driveways
- Any known easements, setbacks, or no-disturb areas
- Approximate electrical and gas loads from your engineer or contractor
- Information on other utilities (phone, cable, fiber) that may share the trench
If you’re budgeting early
Listing Details
-
CategoryPG&E Utility Applicant Design
-
CountyEl Dorado County
-
Contact Emailinfo@1americautilitydesign.com
-
Phone Number(619) 330-2614