
Description
PG&E Utility Applicant Design in Parlier by 1 America Utility Design
1 America Utility Design provides PG&E Utility Applicant Design in Parlier and across Fresno County for developers, contractors, engineers, and property owners. We prepare complete underground electric and gas design packages that meet PG&E standards, coordinate joint trenches, and help you move from planning to construction with fewer surprises and resubmittals.
Clear, Buildable PG&E Designs
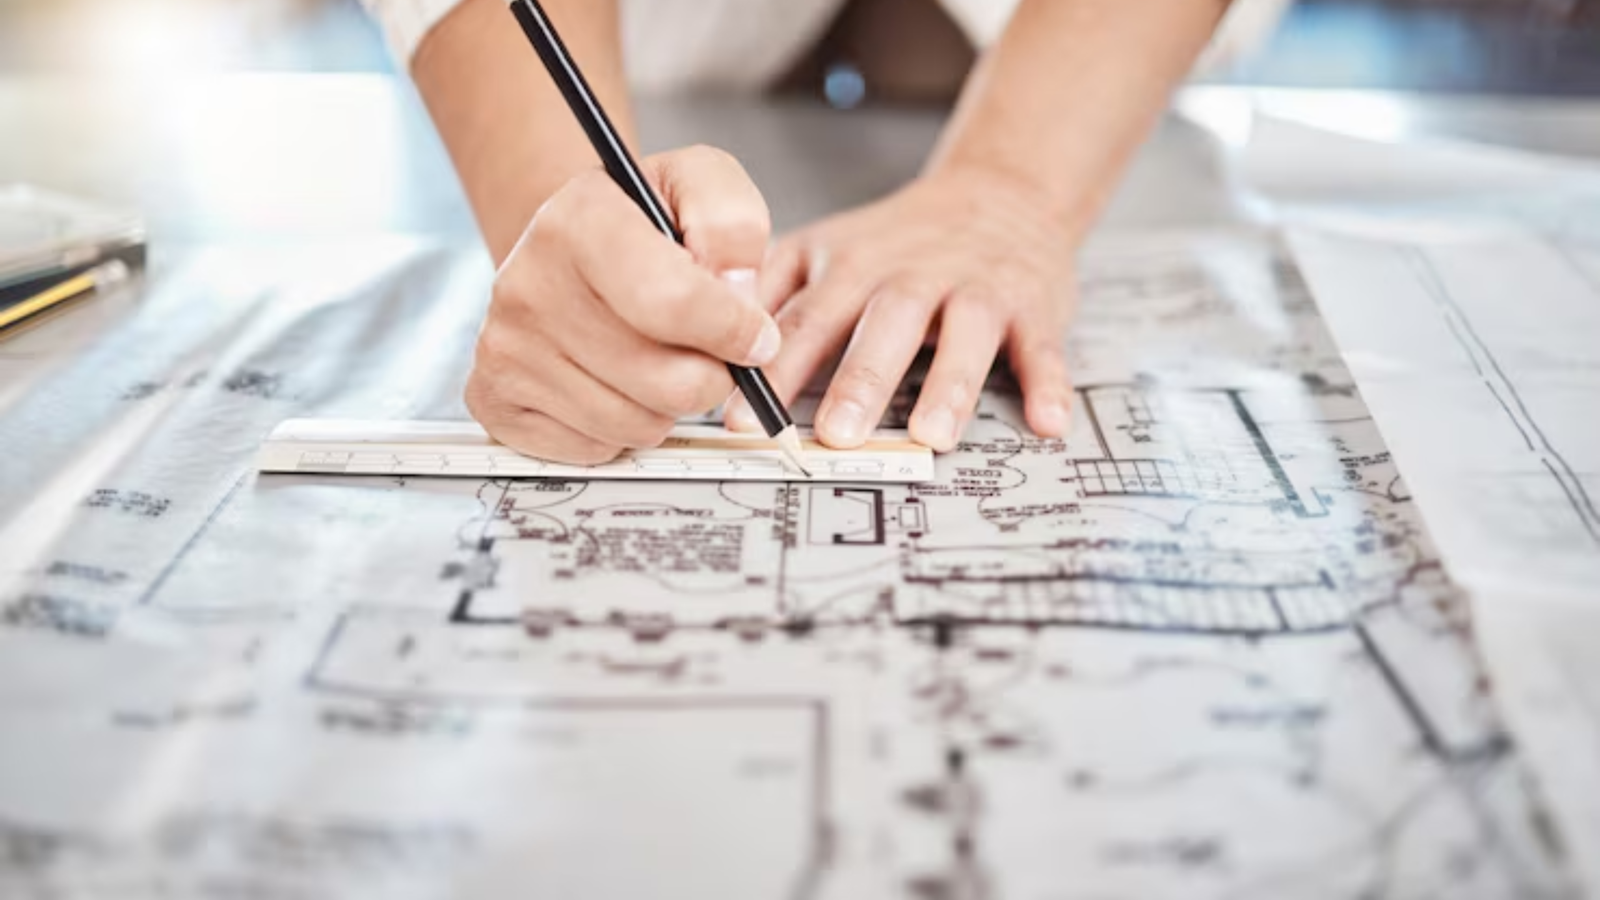
PG&E Utility Applicant Design means we act as your utility designer, creating the plans PG&E will review, approve, and ultimately own. We lay out underground electric, gas, and related infrastructure, then coordinate with your civil plans so the utilities actually fit the site you’re building—not an idealized version on paper.
On a typical project, we’ll:
- Review your site, tentative map, and grading plans
- Lay out primary and secondary electric, gas mains, and services
- Design joint trenches with telecom and cable when needed
- Check clearances, depths, and separation per PG&E standards
- Prepare plan sets and documents for PG&E submittal
- Respond to PG&E comments and revise as required
Project Types We See Around Parlier
We handle PG&E Utility Applicant Design Parlier projects ranging from small rural builds to dense infill. Common situations include:
New work:
- Residential subdivisions and multi-family sites
- Commercial pads, retail buildings, and offices
- Agricultural support buildings, cold storage, and processing facilities
- Schools, churches, and community facilities
Existing sites:
- Service upgrades for expanded loads or new equipment
- Overhead-to-underground conversions
- Tenant improvements needing revised service routing
Joint Trench Design Review That Avoids Field Conflicts
Joint trench work is where small drafting mistakes become big construction headaches. Our joint trench design review Parlier services focus on keeping power, gas, communications, and street improvements coordinated so your crews aren’t re-digging or arguing over space in the right-of-way.
We verify:
Utility spacing and separations, duct configurations, box locations, driveway and tree conflicts, easement limits, and constructability—can a crew actually build this the way it’s drawn?
What You Should Have Ready
You don’t need everything perfect to call us, but the more we know up front, the smoother design goes. It helps to have:
Current site and grading plans, proposed building footprints and panel sizes, any known large loads (pumps, cold storage, EV chargers), preferred transformer locations, and information on other utilities (AT&T, cable, fiber).
For an overview of how we typically structure our design fees, you can learn more about typical PG&E Utility Applicant Design costs before we talk through your specific scope.
Why Experience Matters With PG&E Design
An experienced utility designer understands PG&E standards, the local reviewers, and how Fresno County projects tend to be built. That means cleaner first submittals, fewer surprise redesigns, and plans your trench and paving crews can actually follow.
Inexperienced designers often miss clearances, ignore joint trench realities, or forget about grading changes. The result is rejected plans, change orders, and field fixes that cost far more than good design ever would.
Common Questions
How long does PG&E Utility Applicant Design usually take?
It depends on project size and how complete your base plans are. A small service change can move quickly; a subdivision takes longer and involves more PG&E review cycles. We’ll give you a realistic timeline once we see the drawings.
Can you step in if our PG&E submittal is already stuck?
Yes. We often review existing plan sets, identify why PG&E is pushing back, and rework the design so it can move forward without starting from scratch.
About Our Firm and How to Reach Us
1 America Utility
Listing Details
-
CategoryPG&E Utility Applicant Design
-
CountyFresno County
-
Contact Emailinfo@1americautilitydesign.com
-
Phone Number(619) 330-2614