
Description
SCE Utility Applicant Design in Whittier by 1 America Utility Design
1 America Utility Design provides SCE Utility Applicant Design in Whittier and throughout Los Angeles County for property owners, designers, and contractors who need new or upgraded Southern California Edison electrical service. We produce SCE-compliant utility plans, coordinate technical requirements, and prepare submittal packages so your project can move from concept to energized service without needless redesigns or delays.
What SCE Utility Applicant Design Actually Covers
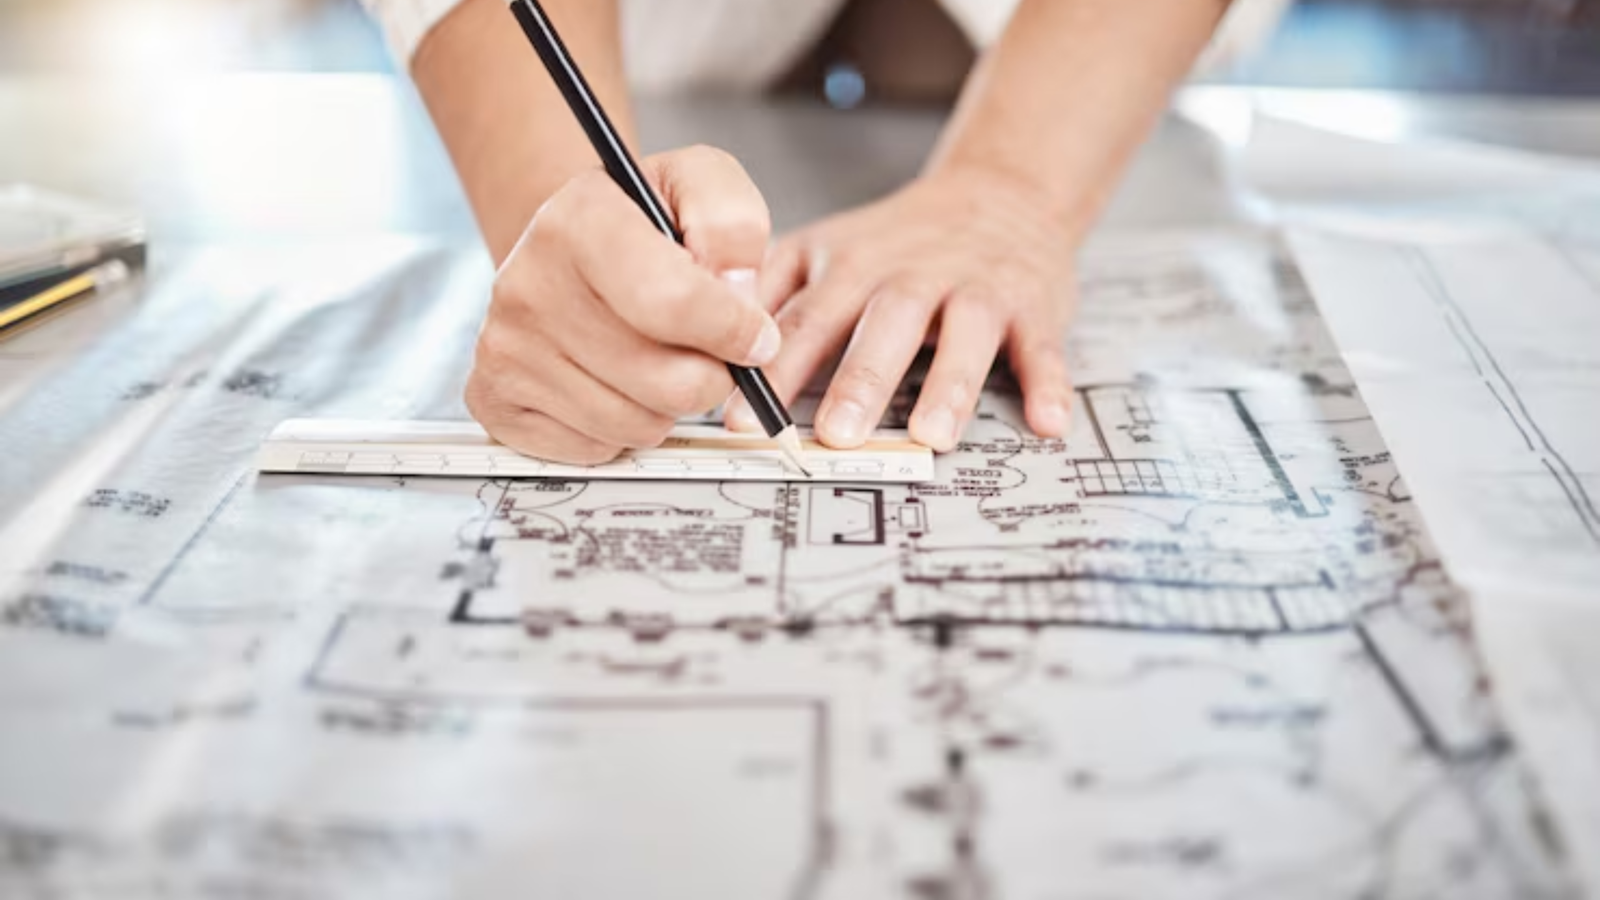
In simple terms, SCE Utility Applicant Design is the detailed planning and drafting for new or modified SCE electrical facilities on and around your property. That includes underground conduits, vaults, pull boxes, transformer pads, service routes, and meter locations, all drawn to SCE standards.
We focus on clear, buildable plans that SCE can review, approve, and release for construction. Our work typically fits right between your architect/civil engineer and your electrical contractor.
Typical Projects We Handle in Whittier
We provide utility design services for property owners Whittier-wide on a range of projects, for example:
- New custom homes needing underground power instead of overhead drops
- Small residential subdivisions and lot splits
- ADUs that trigger service upgrades or a new service
- Commercial tenant improvements with higher electrical loads
- Changing from overhead to underground service along the street frontage
- Relocating transformers, meters, or main service equipment during remodels
Whittier’s mix of older neighborhoods, tight driveways, and existing overhead lines means we often have to thread new facilities through busy corridors and limited easement space. That’s where careful layout matters.
Our SCE Utility Applicant Design Process
Every job is a little different, but most follow a similar path:
1. Site review and record research. We look at SCE base maps, your survey or civil plans, and any existing utility information. A quick field walk helps us see real-world conflicts that don’t show up on paper.
2. Load and routing strategy. We confirm proposed loads with your electrical designer, then choose conduit routes, pull box spacing, and transformer locations that meet SCE standards and are realistic to build.
3. Detailed plan drafting. We prepare scaled CAD drawings showing:
- Trench alignments, depths, and separations
- Conduit sizes and quantities
- Pull boxes, vaults, and transformer pad details
- Meter locations and clearances
- Coordination with joint trench utilities where needed
4. SCE submittal package. We assemble the drawings and required forms for SCE review, then respond to comments and make revisions until the design is approved.
Why Experience Matters With SCE Utility Applicant Design Whittier
The difference between an experienced and an inexperienced utility designer usually shows up in review time and field changes.
A seasoned designer understands SCE’s Electric Service Requirements, construction standards, typical transformer siting rules, maximum pulling lengths, and clearance requirements from driveways, buildings, and walls. That knowledge lets us avoid common rejection reasons before your package ever hits SCE’s desk.
Field crews also notice. Good design means fewer unexpected conflicts with existing utilities, less re-trenching, and fewer last-minute meter relocations or panel adjustments.
Our team is certified as DVBE,
Listing Details
-
CategorySCE Utility Applicant Design
-
CountyLos Angeles County
-
CityWhittier
-
Contact Emailinfo@1americautilitydesign.com
-
Phone Number(619) 330-2614