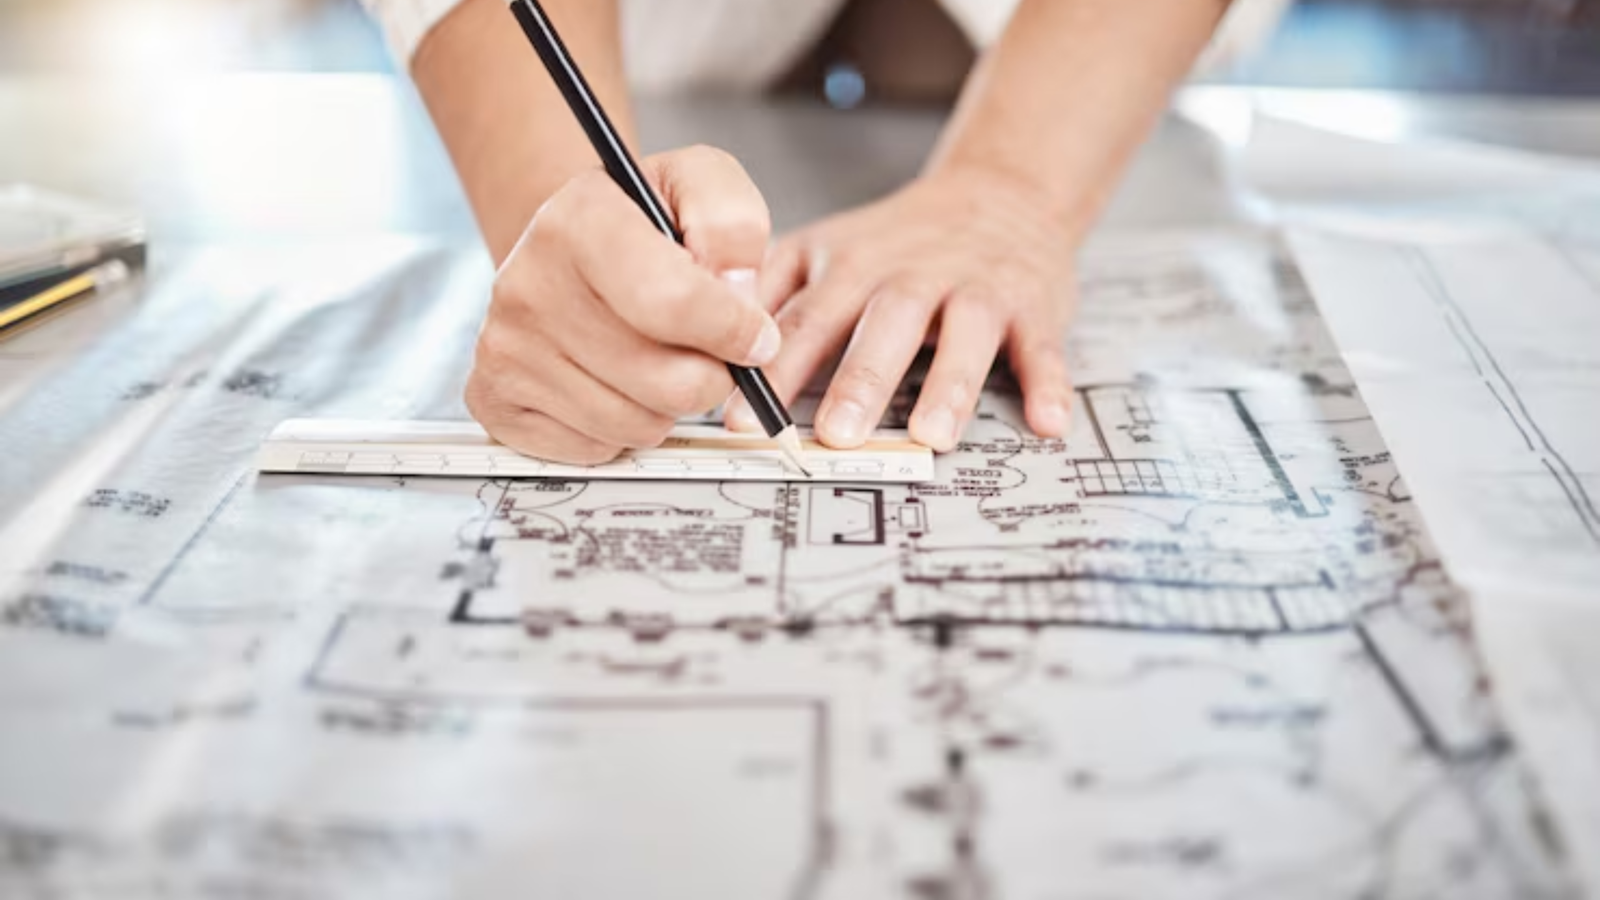

Description
PG&E Utility Applicant Design in Sonoma by 1 America Utility Design
We provide PG&E Utility Applicant Design in Sonoma and throughout Sonoma County, creating permit-ready electric and gas utility plans for developers, shopping center owners, architects, and contractors. Our drafting team translates your site plan into PG&E-compliant trench, conduit, and service layouts that streamline reviews, avoid redesigns, and keep construction moving on a predictable schedule.
What PG&E Utility Applicant Design Actually Covers
On PG&E “applicant-designed” jobs, the owner or developer hires a qualified designer to produce utility plans that meet PG&E standards. That’s where we come in.
We take your civil site plan and architectural drawings and develop detailed utility layouts showing:
- Primary and secondary electric routes, vaults, and transformer locations
- Service points, meters, and main switchgear rooms
- Joint trench alignments for power, gas, and communication (where applicable)
- Conduit sizes, depths, and pull box placement per PG&E standards
- Load summaries and panel schedules to support PG&E review
Our background is in utility drafting, so we’re focused on clean, buildable plans that field crews can actually install without guessing.
Typical Projects in Sonoma County
We handle PG&E Utility Applicant Design Sonoma projects for a mix of commercial and residential work. Utility applicant design for shopping centers in Sonoma is a big part of what we do, along with mixed-use sites, multi-building retail pads, business parks, small wineries, and multifamily developments.
Shopping centers in particular need careful planning. You may have multiple tenants, future expansion pads, restaurant loads, and EV charging all competing for space around parking, landscaping, and fire lanes. If utilities aren’t thought through early, you end up tearing up new paving or squeezing transformers into bad locations.
Design Considerations for Shopping Centers
For retail and shopping center sites, we look closely at:
Tenant diversity, future phasing, back-of-house access, and visibility all matter. We coordinate with your architect and civil engineer so transformers, meters, and switchgear don’t end up in front of signage or in conflict with ADA paths, trash enclosures, or fire department clearances.
Why Experienced Utility Design Matters
PG&E standards are detailed and change over time. An inexperienced drafter may produce nice-looking drawings that never pass review, costing you weeks of comments and redesign.
With seasoned PG&E applicant design work, you get:
- Layouts based on current PG&E manuals and local reviewer preferences
- Realistic trench paths that avoid retaining walls, mature trees, and tight drive aisles
- Clear separation from water, sewer, and storm utilities to avoid field conflicts
- Fewer submittal cycles and clearer direction for your underground contractor
What You Should Have Ready Before We Start
To move quickly, it helps if you can provide:
- Latest civil site plan (in CAD) with grades and utilities
- Architectural floor plans and electrical one-lines, if available
- Desired power and gas loads from your electrical engineer or equipment vendors
- Any known phasing or future expansion plans
For a general sense of the cost of PG&E Utility Applicant Design before we look at your specific plans, keep in mind that site size, number of buildings, and required revisions are the big cost drivers.
Common Questions About PG&
Listing Details
-
CategoryPG&E Utility Applicant Design
-
CountySonoma County
-
Contact Emailinfo@1americautilitydesign.com
-
Phone Number(619) 330-2614